01
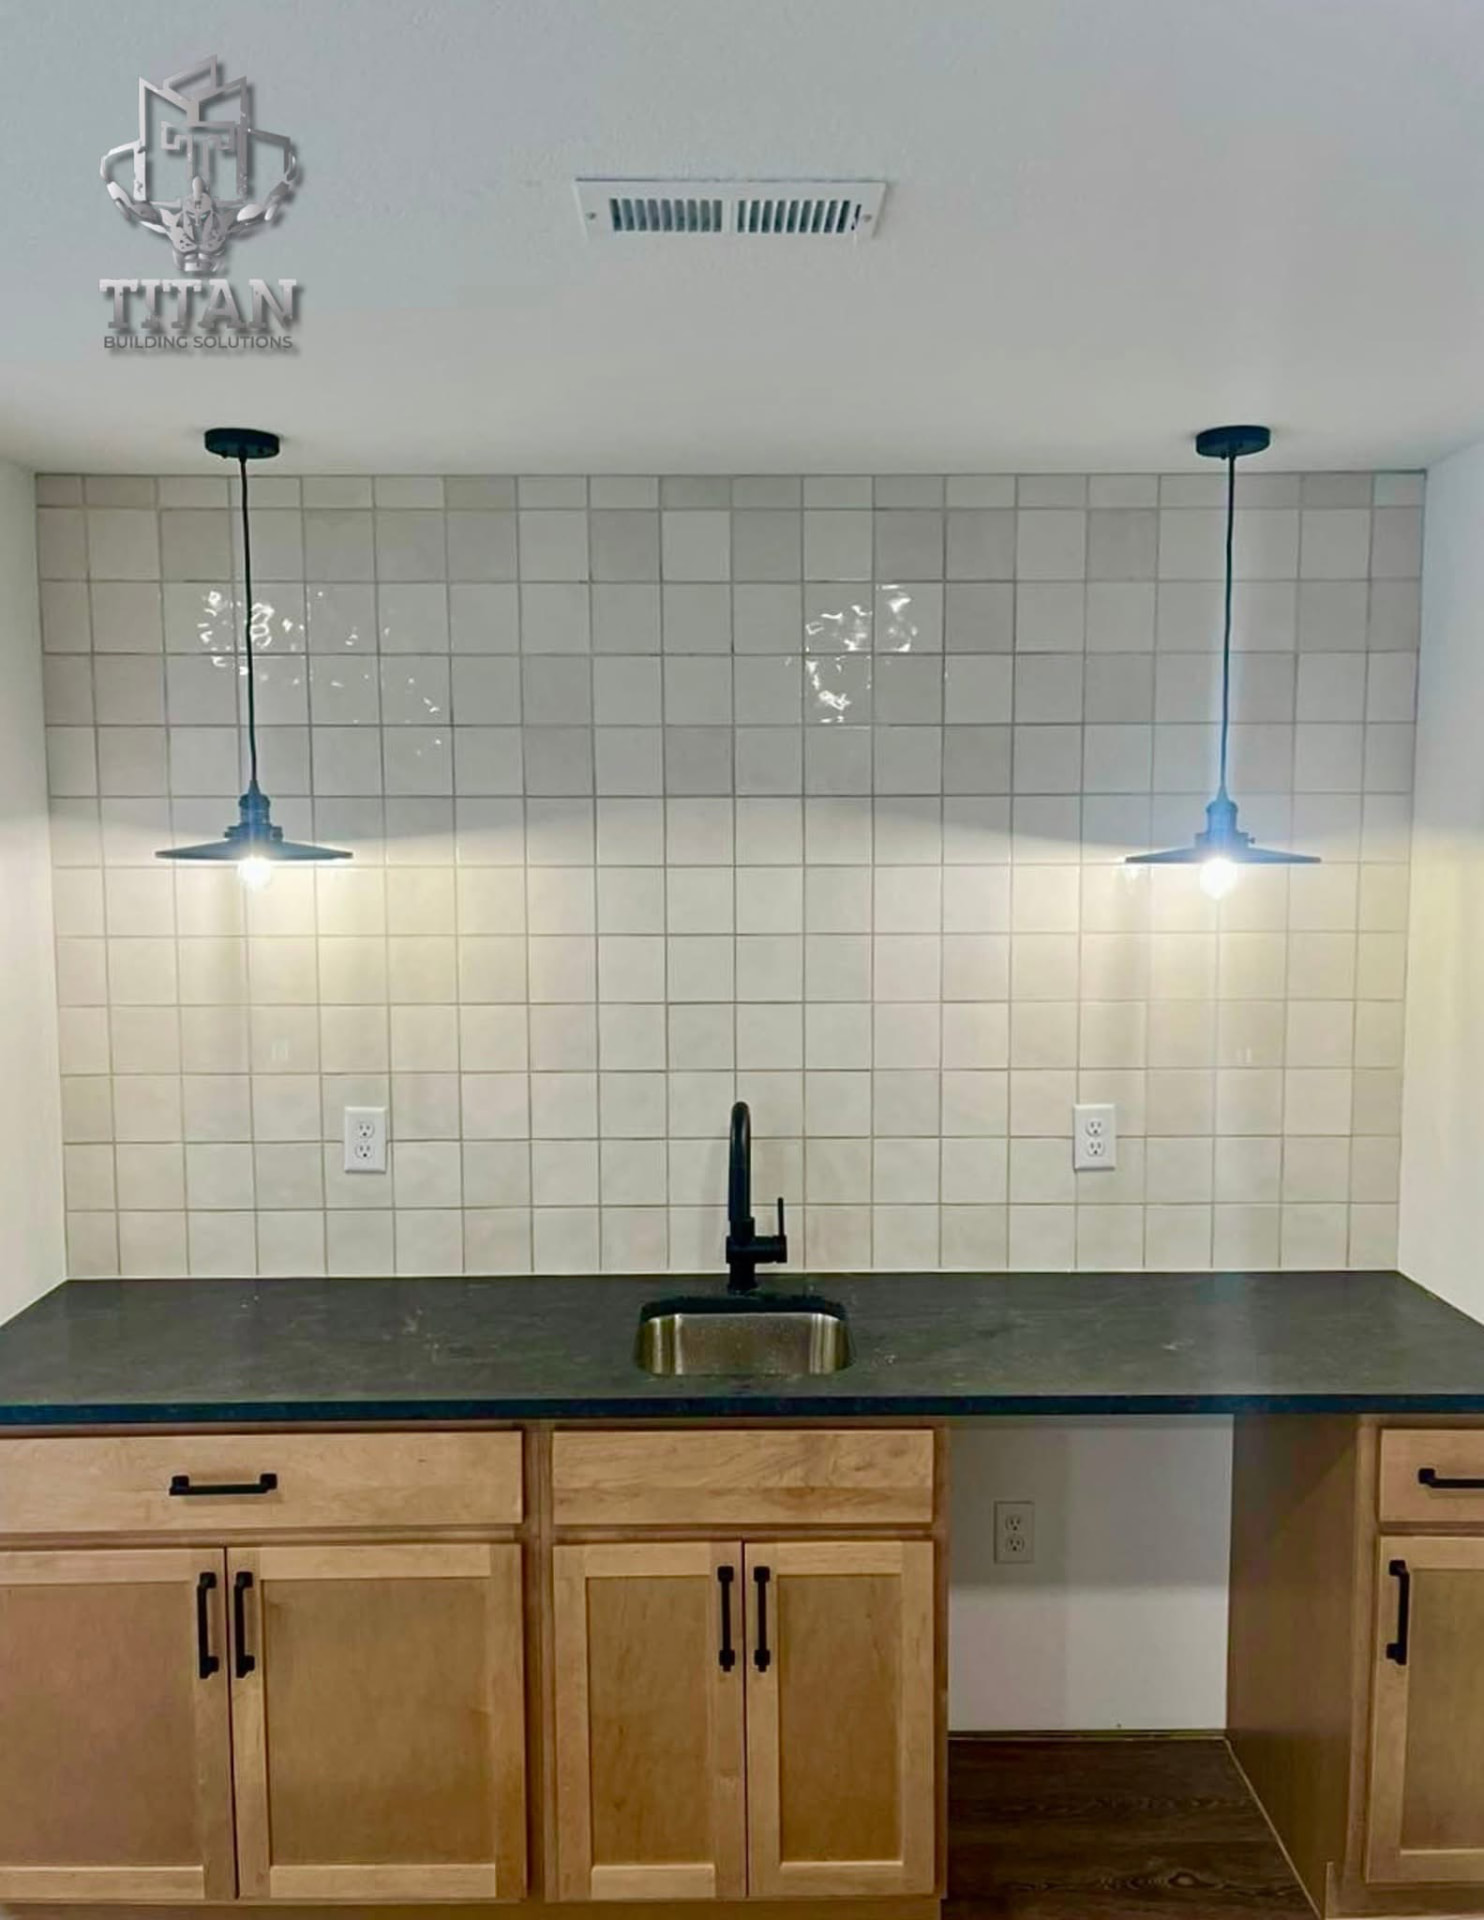
Kitchen remodeling
Layouts built around how you cook, gather and live.
From cabinetry and countertops to lighting and flow, we plan your kitchen in detailed 3D so you can see how it looks and works before construction begins.
Services
Whether it's a kitchen, a bathroom or a whole new room, every Titan project starts with your goals and ends with a space you're proud to call home.
01
Layouts built around how you cook, gather and live.
From cabinetry and countertops to lighting and flow, we plan your kitchen in detailed 3D so you can see how it looks and works before construction begins.
02
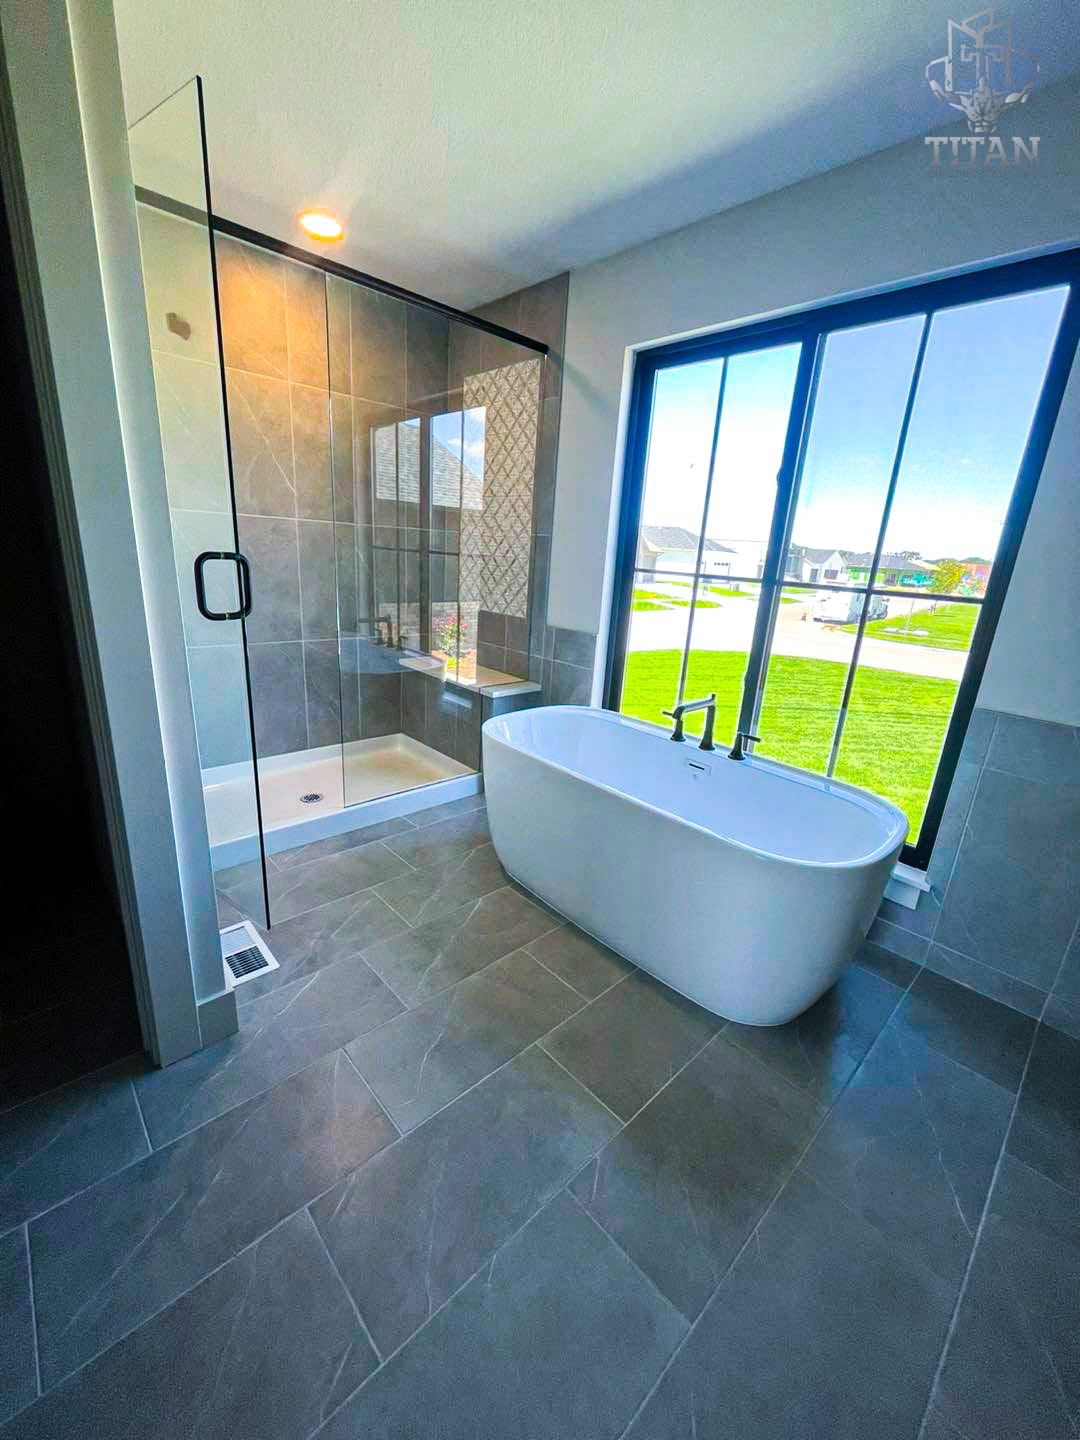
Restful, functional spaces with the right materials in the right places.
Walk-in showers, vanities, tile and fixtures — designed around your daily routine and built with the care your home deserves.
03
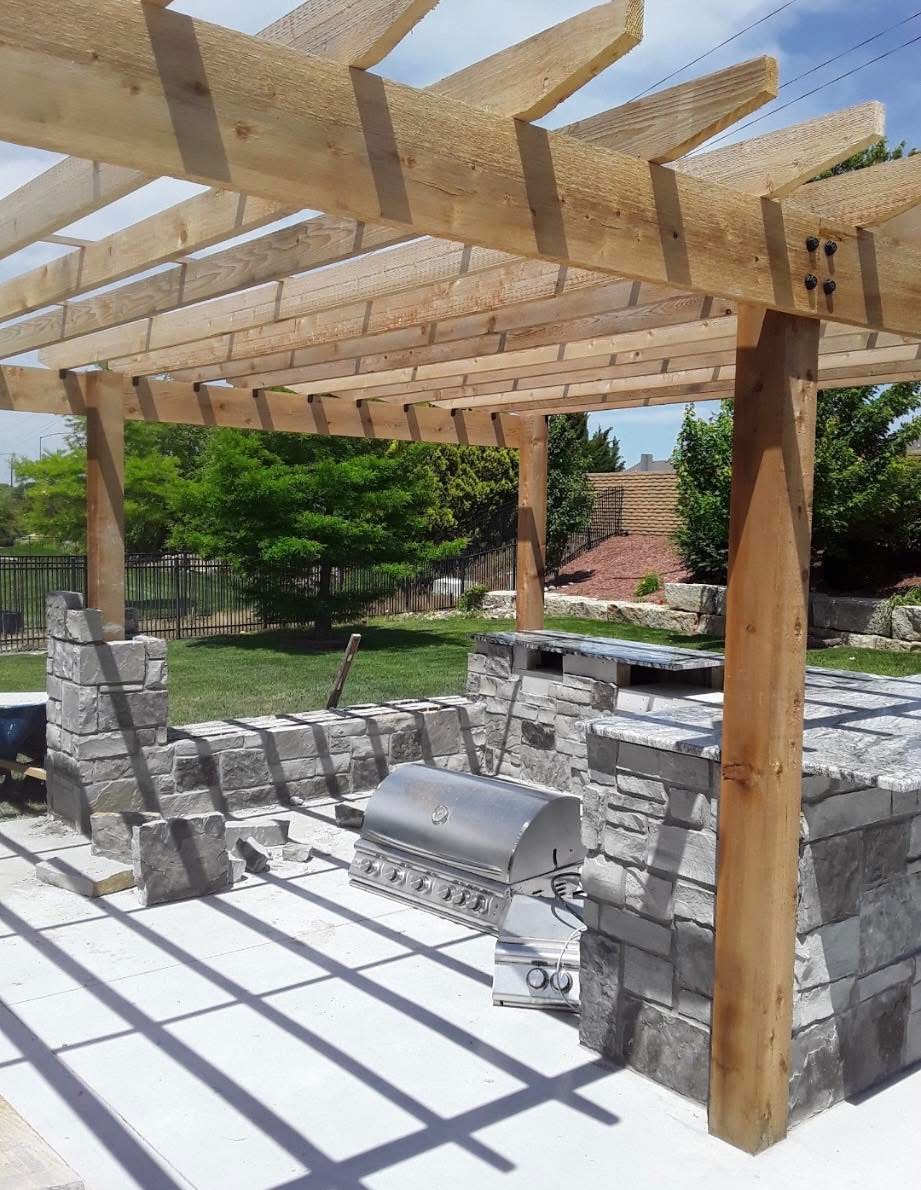
More room to live, designed to feel like it was always there.
Sunrooms, family rooms, primary suites and more. We carry your addition from rendering to finished space with clear estimates, approvals and updates.
04
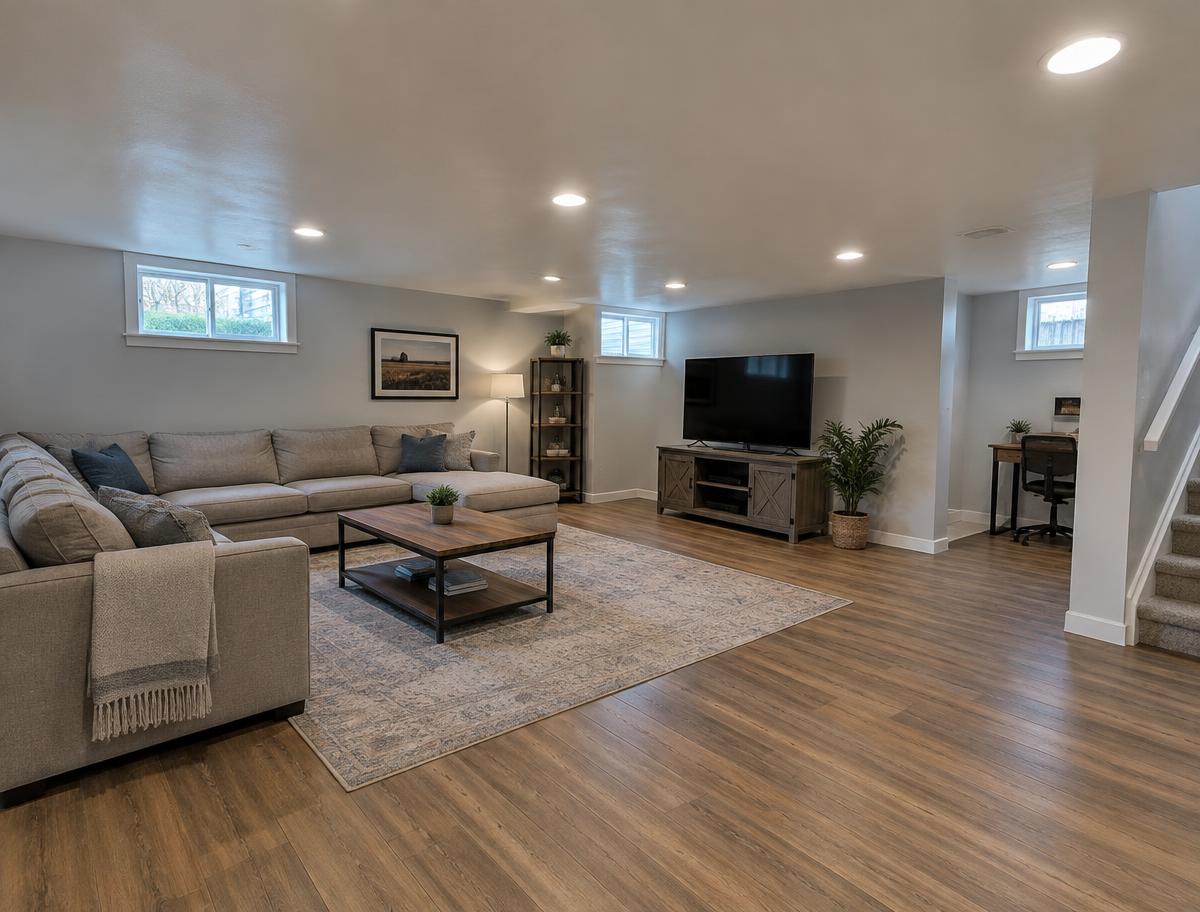
Turn unused square footage into space you'll actually use.
Media rooms, guest suites, home offices and play spaces — finished with the same craftsmanship as the rest of your home.
05
One coherent plan for the spaces you live in every day.
When more than one room needs to change, we bring craftsmanship, intentional lighting, artwork and sustainable choices into a single remodeling plan.
Kitchen, bathroom and exterior addition photos supplied by Titan. Basement and whole-home interior images are illustrative samples.
Investment
Your written estimate lists scope, materials and allowances so you know exactly what you're getting.
Size, layout changes, plumbing and electrical moves, and finish selections. We walk you through each one.
Any change is documented in a written change order and approved by you before work continues.
Tell us what isn't working in your space. Let's start designing what comes next.